



Address
235 N Ridge, Ambler, PA
Price
$ 650,000
Property Attributes
- MLS#PAMC2193892
- TypeSingle Family
- Listing Status ACTIVE
- CountyMONTGOMERY
- CityAmbler
- AreaAmbler Boro
- Zip19002
- StyleSplit Level
- Year Built1955
- Taxes$ 4871
- Price$ 650,000
- Bedrooms3
- Full Bathrooms1
- Half Bathrooms1
- Sqr Footage1358
- Lot Size0.15 Acres
Data Source:
Bright MLS
Property Description
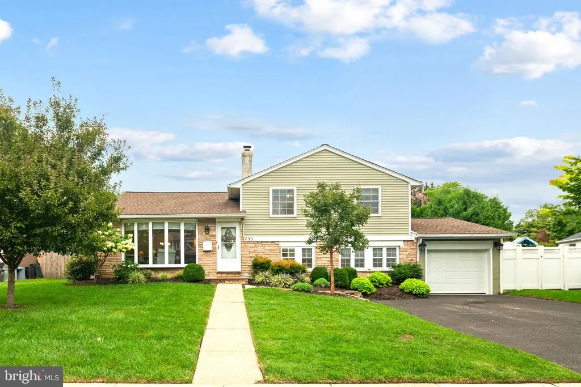
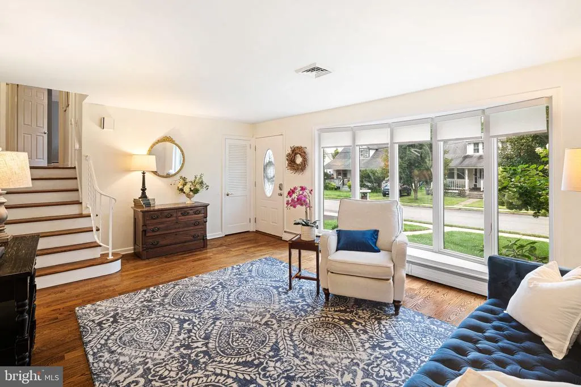
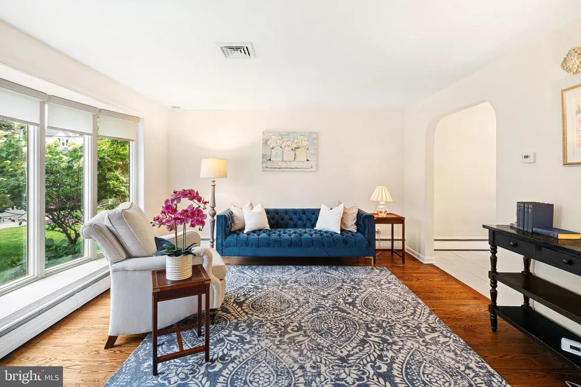
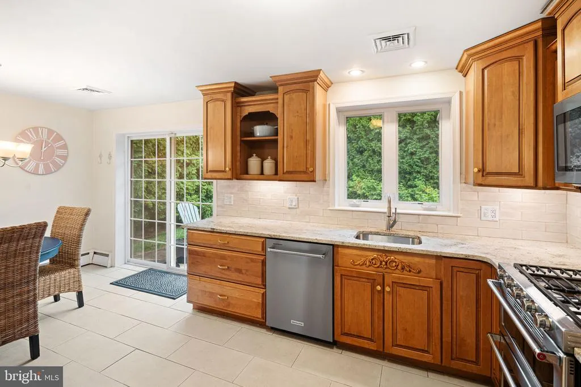
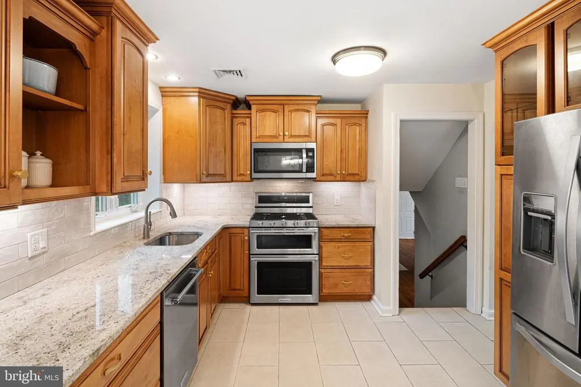
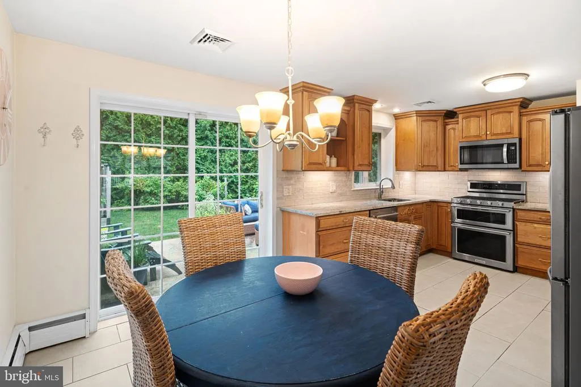
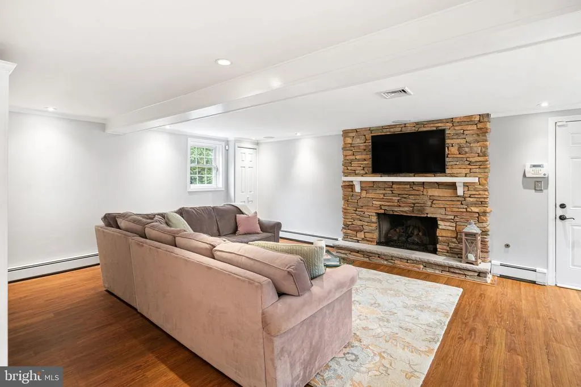
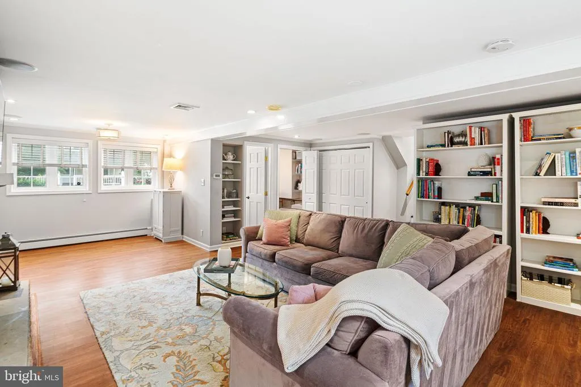
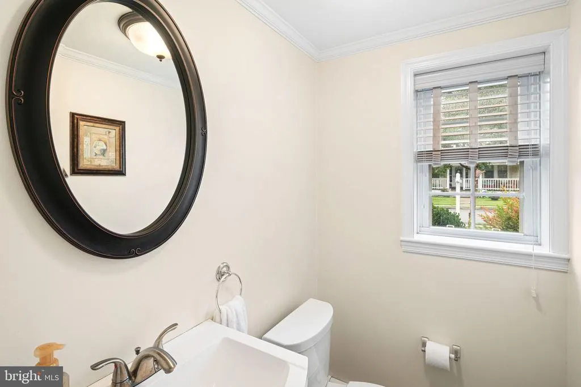
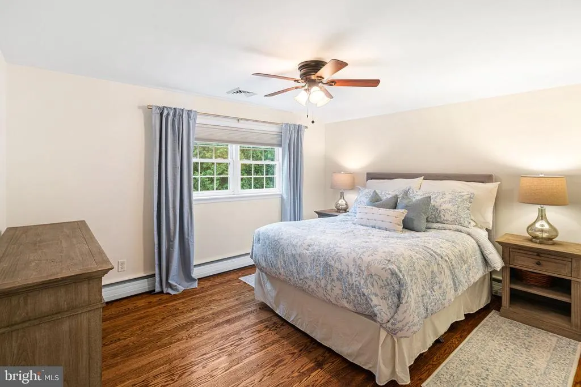
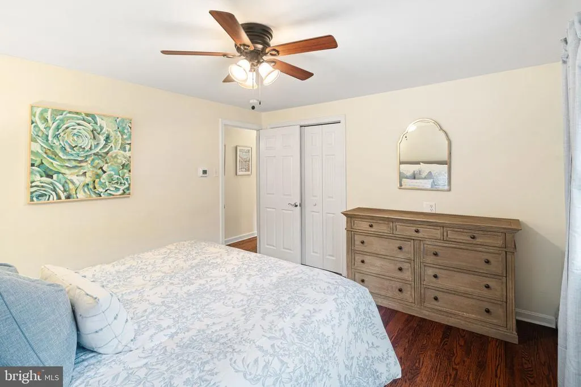
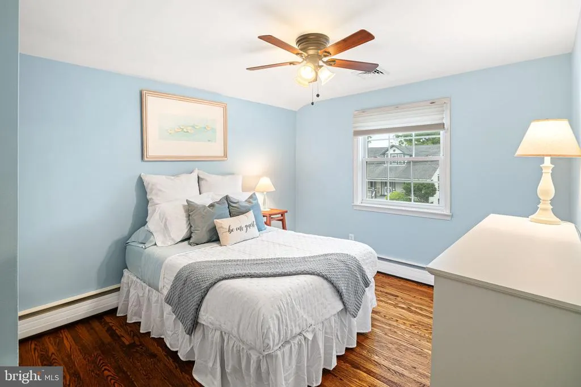
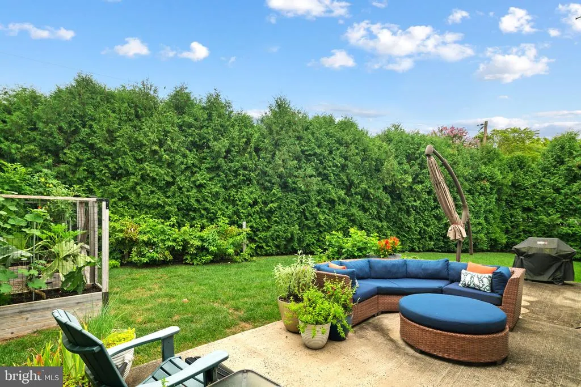
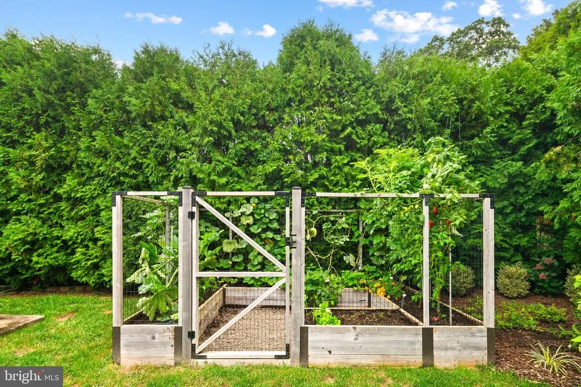
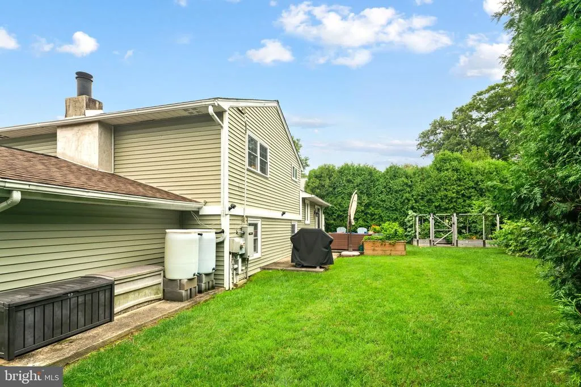
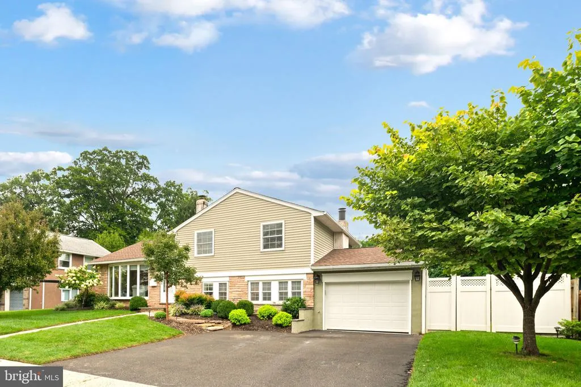
True luxury isnt always about size. Its about the freedom to live well. Welcome to 235 N Ridge Avenue, where beautifully updated living meets the unmistakable energy of Ambler Borough. Here, Saturday mornings begin at the Farmers Market. Evenings are spent enjoying the cozy gas fireplace or a night out at award winning restaurants, independent films at the historic Ambler Theater, locally owned boutiques, First Friday celebrations, and seasonal festivals. This is more than a home. It is a front row seat to one of Montgomery Countys most vibrant communities. Inside, every update has been thoughtfully completed to create a home that is as functional as it is beautiful. Refinished hardwood floors flow throughout the main living spaces, while the renovated kitchen features granite countertops, tile flooring, stainless steel appliances, and generous workspace designed for everyday living and effortless entertaining. Professionally designed closet organization systems maximize storage, new ceiling fans and custom window treatments enhance every room, and the beautifully renovated full bathroom showcases a new tub with a tiled surround. Step outside to enjoy one of the property's standout features: a remarkably private backyard, a rare find in the borough. Surrounded by mature landscaping, it's an ideal space for entertaining, gardening, or simply unwinding outdoors. An oversized garage provides exceptional storage for your vehicle, tools, hobbies, or outdoor equipment, while the wide driveway offers plenty of off street parking for family gatherings and guests. The finished lower level expands your living space with a walk-in pantry and a professionally waterproofed basement featuring a new sump pit, sump pump, and French drain system. Thoughtful investments continue throughout the property, including a brand new air conditioning system installed in 2026, whole house generator connected to the expanded gas line, a new roof installed in 2018, replacement of stucco on the main parts of the living house with siding, professionally designed landscaping with a raised bed garden, a complete garage door system replacement, and a new hot water heater. Life here extends well beyond your front door. Enjoy dinner at Bridgets Steakhouse, Blue Taj, El Limon, Sushi Hatsu, Forest & Main Brewing Company, or Geronimos Peruvian Cuisine. Spend an afternoon exploring locally owned boutiques, gathering with friends at neighborhood cafs, or taking in the energy of Amblers year round community events. It is a walkable lifestyle that blends connection, culture, and convenience in one of Montgomery Countys most desirable boroughs. Everyday living is equally effortless, with Weavers Way Co op, Giant, Whole Foods Market, and Trader Joes all within easy reach. Outdoor enthusiasts will appreciate nearby parks, athletic courts, open green space, the Wissahickon Waterfowl Preserve, and the scenic trails of Four Mills Nature Reserve, making it easy to enjoy nature close to home. For commuters, convenience is exceptional. The walkable Ambler SEPTA Regional Rail Station offers direct service to Center City Philadelphia approximately .7 miles from the home, while other nearby SEPTA bus routes, Butler Pike, Bethlehem Pike, Route 309, and the Pennsylvania Turnpike provide seamless access throughout the region. Some homes simply check every box. Others change the way you live. 235 N Ridge Avenue is more than an address. It is an invitation to experience the very best of Ambler, where community, convenience, and connection come together to create a lifestyle that feels as rewarding as it is effortless.
| Elementary School | Middle School | High School |
|---|---|---|
| Lower Gwynedd Elementary School | Wissahickon Middle School | Wissahickon High School |
| Price History | |
|---|---|
| 9/9/2026 | Listed $650,000 |
General Features
| Living Area | 1358 |
|---|---|
| Sewer | Public Sewer |
| Heating | Central |
| Cooling | Ceiling Fan(s),Central A/C |
| Utilities | Cable TV,Natural Gas Available |
| Possession | Negotiable |
| Roof | Architectural Shingle |
| Appliances | Built-In Microwave,Built-In Range,Dishwasher,Dryer,Oven - Single,Oven - Self Cleaning,Refrigerator,Washer |
| Zoning | RESIDENTIAL |
| Garage Spaces | 1.00 |
| Architectural Style | Split Level |
| Construction Materials | Other |
| School District | WISSAHICKON |
| Exclusions | exterior water collection tanks and garage freezer |
| Year Built | 1955 |
| Levels | 1.5 |
| Tax Year | 2026 |
| Ownership | Fee Simple |
| Cool Fuel | Natural Gas |
| Accessibility | None |
| County | MONTGOMERY |
| New Construction | No |
| Property Type | Residential |
| HOA | No |
| Subdivision Name | NONE AVAILABLE |
| Garage Y/N | Yes |
| Water Access Y/N | No |
| Other Structures | Above Grade,Below Grade |
| Transportation | Bus Stop less than 1 mile,Commuter Lots less than 5 miles,Commuter Rail Station 1 to 5 miles |
| Full Baths | 1 |
| Status | ACTIVE |
| Directions | turn onto Ridge. House is on Right |
| City | AMBLER |
| Disclosures | Proffers,Prop Disclosure |
| Senior Community Y/N | No |
| MLS Area | Ambler Boro (10601) |
| Lot Size Units | Square Feet |
| Lot Size Square Feet | 6750.00 |
| Tax Assessed Value | 117620.0 |
| Tax Annual Amount | 4871.0 |
| Home Warranty Y/N | No |
| Property Condition | Excellent,Very Good |
| Structure Type | Detached |
| Condo/Coop Association fee Y/N | No |
| Bathrooms Count Main Level | 0.00 |
| Price Per Sq Ft Total AG | 581.4 |
| Acceptable Financing | Cash,Conventional,VA |
| Lease Considered Y/N | No |
| Vacation Rental Y/N | No |
| Total SQFT | 1358 |
| Standard Status | Active |
| Year Built Source | Estimated |
| Association Recreation Fee | No |
Interior Features
| Interior Amenities | Built-Ins,Butlers Pantry,Ceiling Fan(s),Combination Dining/Living,Combination Kitchen/Dining,Dining Area,Family Room Off Kitchen,Kitchen - Eat-In,Pantry,Wood Floors |
|---|---|
| Heating Fuel | Natural Gas |
| Basement | Daylight,Full,Fully Finished,Garage Access,Interior Access |
| Total Fireplaces | 1 |
| Hot Water | Natural Gas |
| Basement (Y/N) | Yes |
| Heating Y/N | Yes |
| Fireplace Y/N | Yes |
| Above Grade Finished Area | 1118 |
| Half Baths | 1 |
| Central Air Y/N | Yes |
| Total Bedrooms | 3 |
| Below Grade Finished Area | 240 |
| Below Grade Finished Area Unit Type | Square Feet |
| LivingAreaSource | Estimated |
| Laundry Type | Lower Floor |
| Below Grade Finished Area Source | Estimated |
| Bedrooms Count All Upper Levels | 3 |
| Bedrooms Count Upper Level 1 | 3 |
| Bathrooms Half Lower Level 1 | 1 |
| Bathrooms Half All Lower Levels | 1 |
| Bathrooms Full Upper Level 1 | 1 |
| Bathrooms Full All Upper Levels | 1 |
| Bathrooms Count Upper Level 1 | 1.00 |
| Bathrooms Count Lower Level 1 | 1.00 |
| Bathrooms Count All Upper Levels | 1 |
| Bathrooms Count All Lower Levels | 1 |
| Above Grade Finished Area Source | Estimated |
| Above Grade Finished Area Unit Type | Square Feet |
| Total Baths | 2 |
Exterior Features
| Pool | No Pool |
|---|---|
| Fencing | Privacy,Wood |
| Parking Features | Asphalt Driveway |
| Water Source | Public |
| Total Parking Spaces | 3 |
| Garage Features | Additional Storage Area,Garage - Side Entry,Garage Door Opener,Inside Access |
| Type of Parking | Attached Garage,Driveway |
| Foundation Details | Other |
| Spa | No |
| Water View Y/N | No |
| Lot Size Acres | 0.15 |
| Lot Size Source | Estimated |
| Waterfront Y/N | No |
| Horse Y/N | No |
| Navigable Water Y/N | No |
| Water Oriented Y/N | No |
| # of Attached Garage Spaces | 1 |
Amenities
- Foreclosure
- Views
- Short Sale
- New Construction
- Adult 55+
- Lease To Own
- No HOA Fees
- Furnished
- Primary On Main
- Air Conditioning
- Seller Finance
- Green
- Fixer Upper
- Horse
- Golf
- Fireplace
- Deck
- Garage
- Basement
- Pool
Property vs Single Family Average in 19002
Price
Taxes
Year Built
Visits
 © BRIGHT, All Rights Reserved
